Get $7,370 Cash Back
950 FREDONIA DRIVE, Mississauga (Erindale) — listed at $2,948,000. Earn buyer cashback at closing. No catches, just more money in your pocket.
MOTIVATED SELLER! Presenting 950 Fredonia Dr! A remarkable estate where timeless elegance, grand proportions & refined architectural design come together in Erindale, one of Mississauga's most coveted luxury communities. Spanning over 6,000 sq. ft. of total living space, this impressive 5 bed, 6 bath residence makes a striking first impression w/its stately facade & 3 car garage. Step inside, where soaring & coffered ceilings, expansive windows, pot lights, wainscotting & architectural details create a sense of luxury. At the centre, the chef's kitchen features built-in s/s appliances, granite counters, custom cabinetry, custom backsplash, pantry & large centre island overlooking the breakfast area w/a w/o to the deck & 2 way gas fireplace shared w/the family room, where framed arched openings add architectural character & elegant flow. Designed for memorable gatherings, the formal living room showcases a dramatic circular tray ceiling, while the dining room features an elegant recessed tray ceiling w/statement lighting. Upstairs, the primary suite is a private retreat beneath vaulted ceilings, complete w/his & hers closets & a luxurious 5pc ensuite w/dual sinks, soaker tub, walk-in shower & elegant fixtures. Four additional beds w/dedicated closet space & ensuite complete this level. Two staircases add convenience & flexibility. The finished walk-up lower level extends the living space w/a rec room, custom theatre, & gym, w/excellent potential for multi generational living. Outside, the professionally landscaped & fully fenced backyard offers exceptional privacy w/a deck & patio, perfect for entertaining. Ideally situated moments from Mississauga Golf & Country Club, the Credit River, scenic parks & trails, renowned schools & more, this exceptional estate offers a lifestyle of elegance & distinction.*UPGRADES INCL.refreshed exterior stucco & driveway, fresh paint throughout, upgraded kitchen, new upper level flooring, renovated primary ensuite, new A/C & furnace. (id:60164)
| Room | Level | Dimensions |
|---|---|---|
| Kitchen | Main level | 3.74 x 3.99 meters |
| Bedroom 4 | Second level | 4.9 x 4.02 meters |
| Eating area | Main level | 4.41 x 3.91 meters |
| Bedroom 5 | Second level | 4.53 x 3.61 meters |
| Recreational, Games room | Basement | 11.55 x 12.85 meters |
| Exercise room | Basement | 5.39 x 3.57 meters |
| Other | Basement | 4.43 x 4.73 meters |
| Dining room | Main level | 4.38 x 3.89 meters |
| Family room | Main level | 4.46 x 5.42 meters |
| Office | Main level | 3.27 x 3.35 meters |
| Laundry room | Main level | 3.06 x 1.81 meters |
| Primary Bedroom | Second level | 4.58 x 5.52 meters |
| Bedroom 2 | Second level | 4.55 x 3.68 meters |
| Bedroom 3 | Second level | 3.89 x 3.96 meters |
Is there air conditioning?+
Yes — central air conditioning, air exchanger cooling is in place.
What's the parking situation?+
This property includes 9 spaces — Garage.
What makes this a luxury property?+
At $2,948,000, standout features include 6 bathrooms. In this price range, expect higher-end finishes — verify during a showing.
Does it have a basement, and is it finished?+
Yes — Finished, Walk-up, N/A, N/A. A finished basement adds meaningful living space beyond the listed square footage.
What are the ongoing costs beyond the mortgage?+
Budget for annual property taxes of $18,820.69, heating is forced air, natural gas. Always verify the latest figures with your agent before making an offer — these change yearly.
How is the home heated? Is it efficient?+
Heating is forced air, natural gas. Gas heating is generally the most cost-efficient option in Ontario winters.
Ask About This Property
Nearby Places
Searching nearby places…
Benchmark price · Updated 2026-09
Year over year
Past 10 years
Similar listings

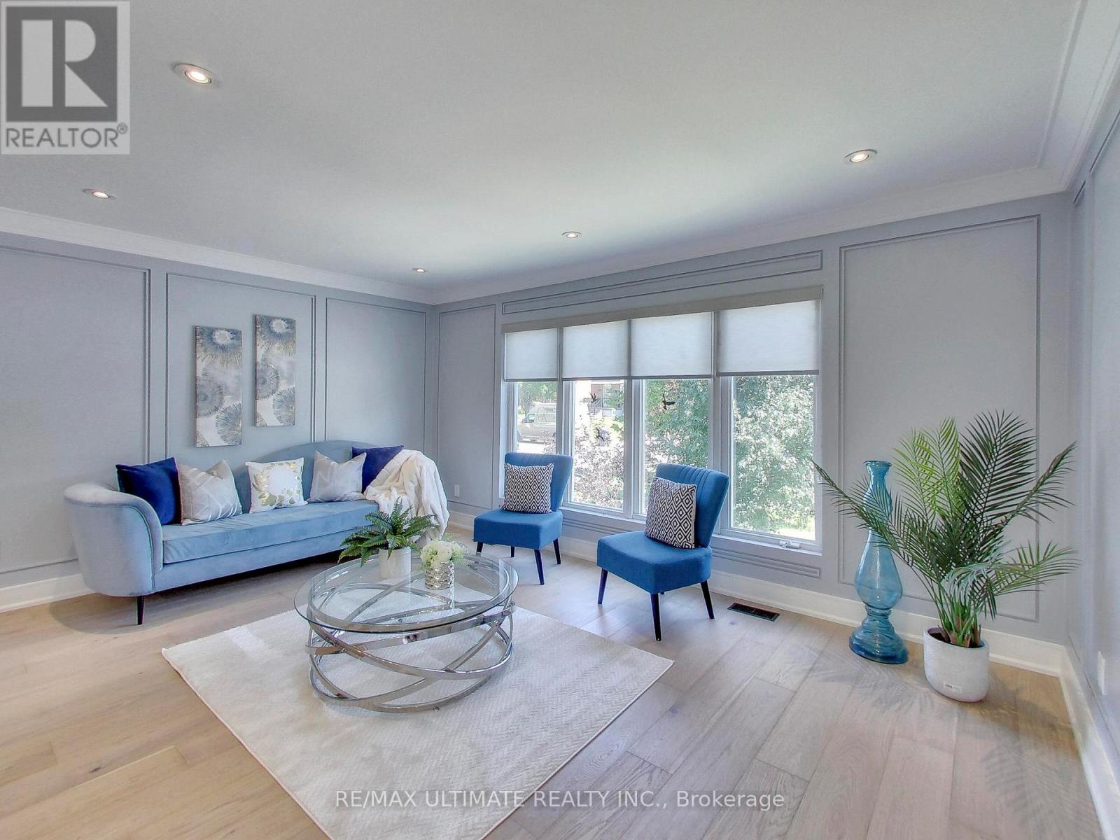
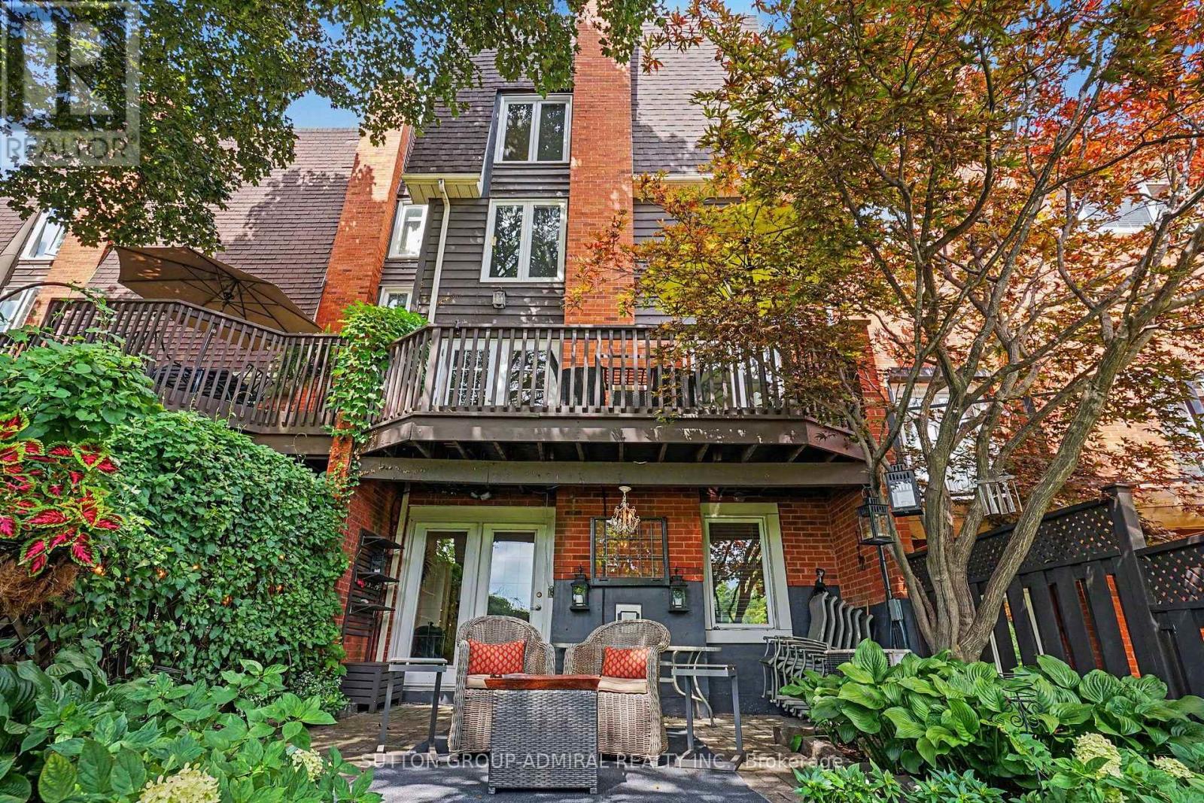
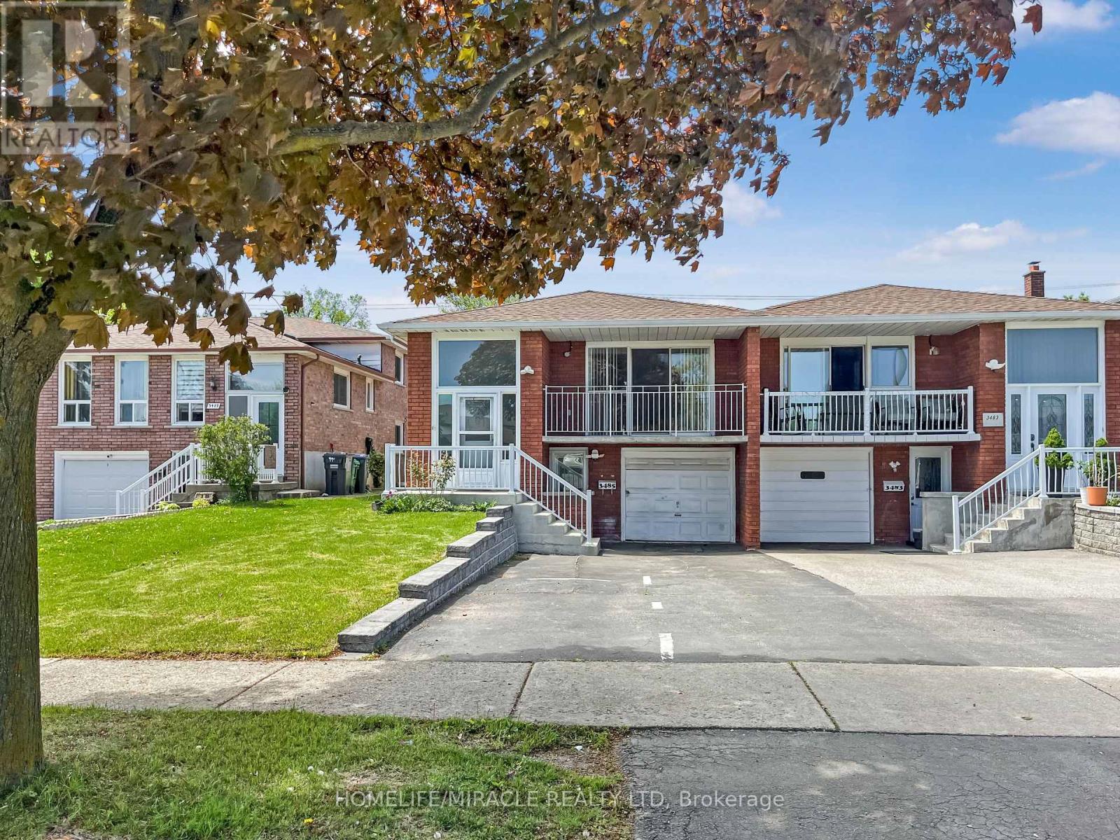
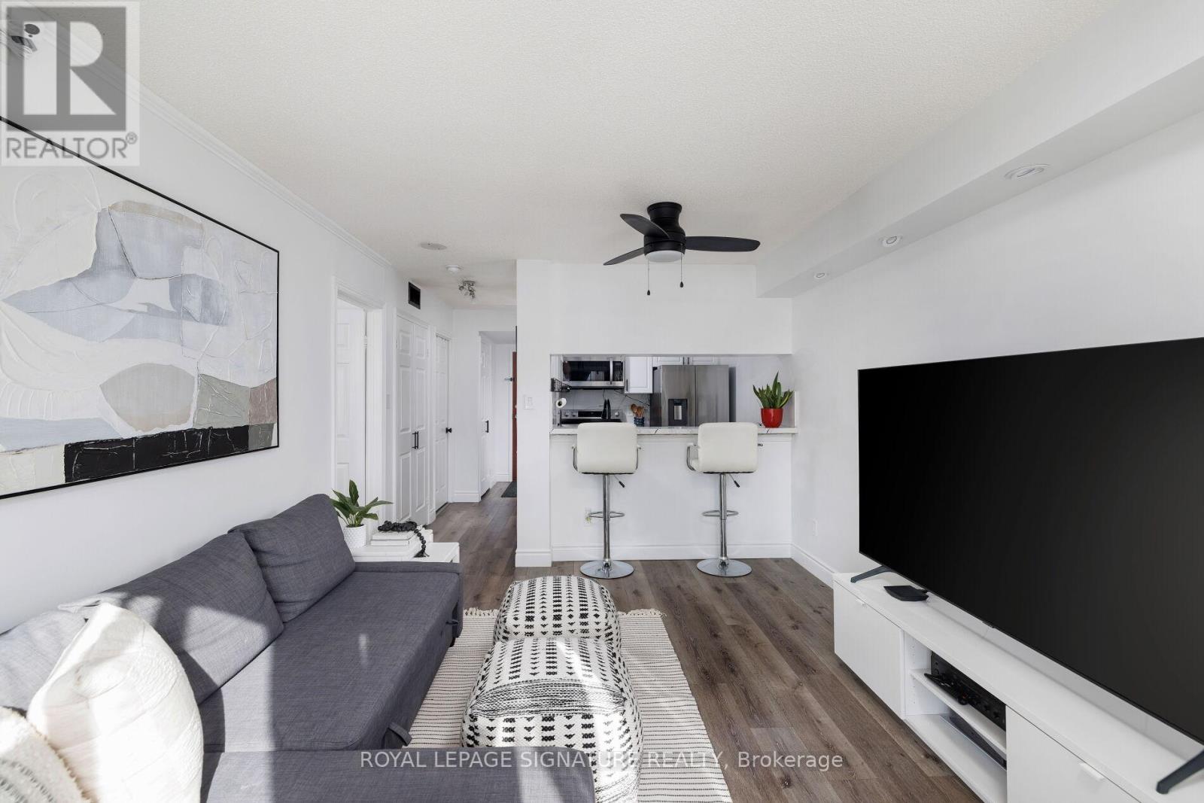 For Sale23 days21
 For SaleNew24
 For Sale4 days34
 For Sale7 days37

The listing data above is provided under copyright by the Canadian Real Estate Association. While the information is considered reliable, its accuracy is not guaranteed by the Canadian Real Estate Association or getsetsold.ca. Neither getsetsold.ca nor its affiliates make any representations or warranties, express or implied, regarding the accuracy or completeness of the information presented here.